

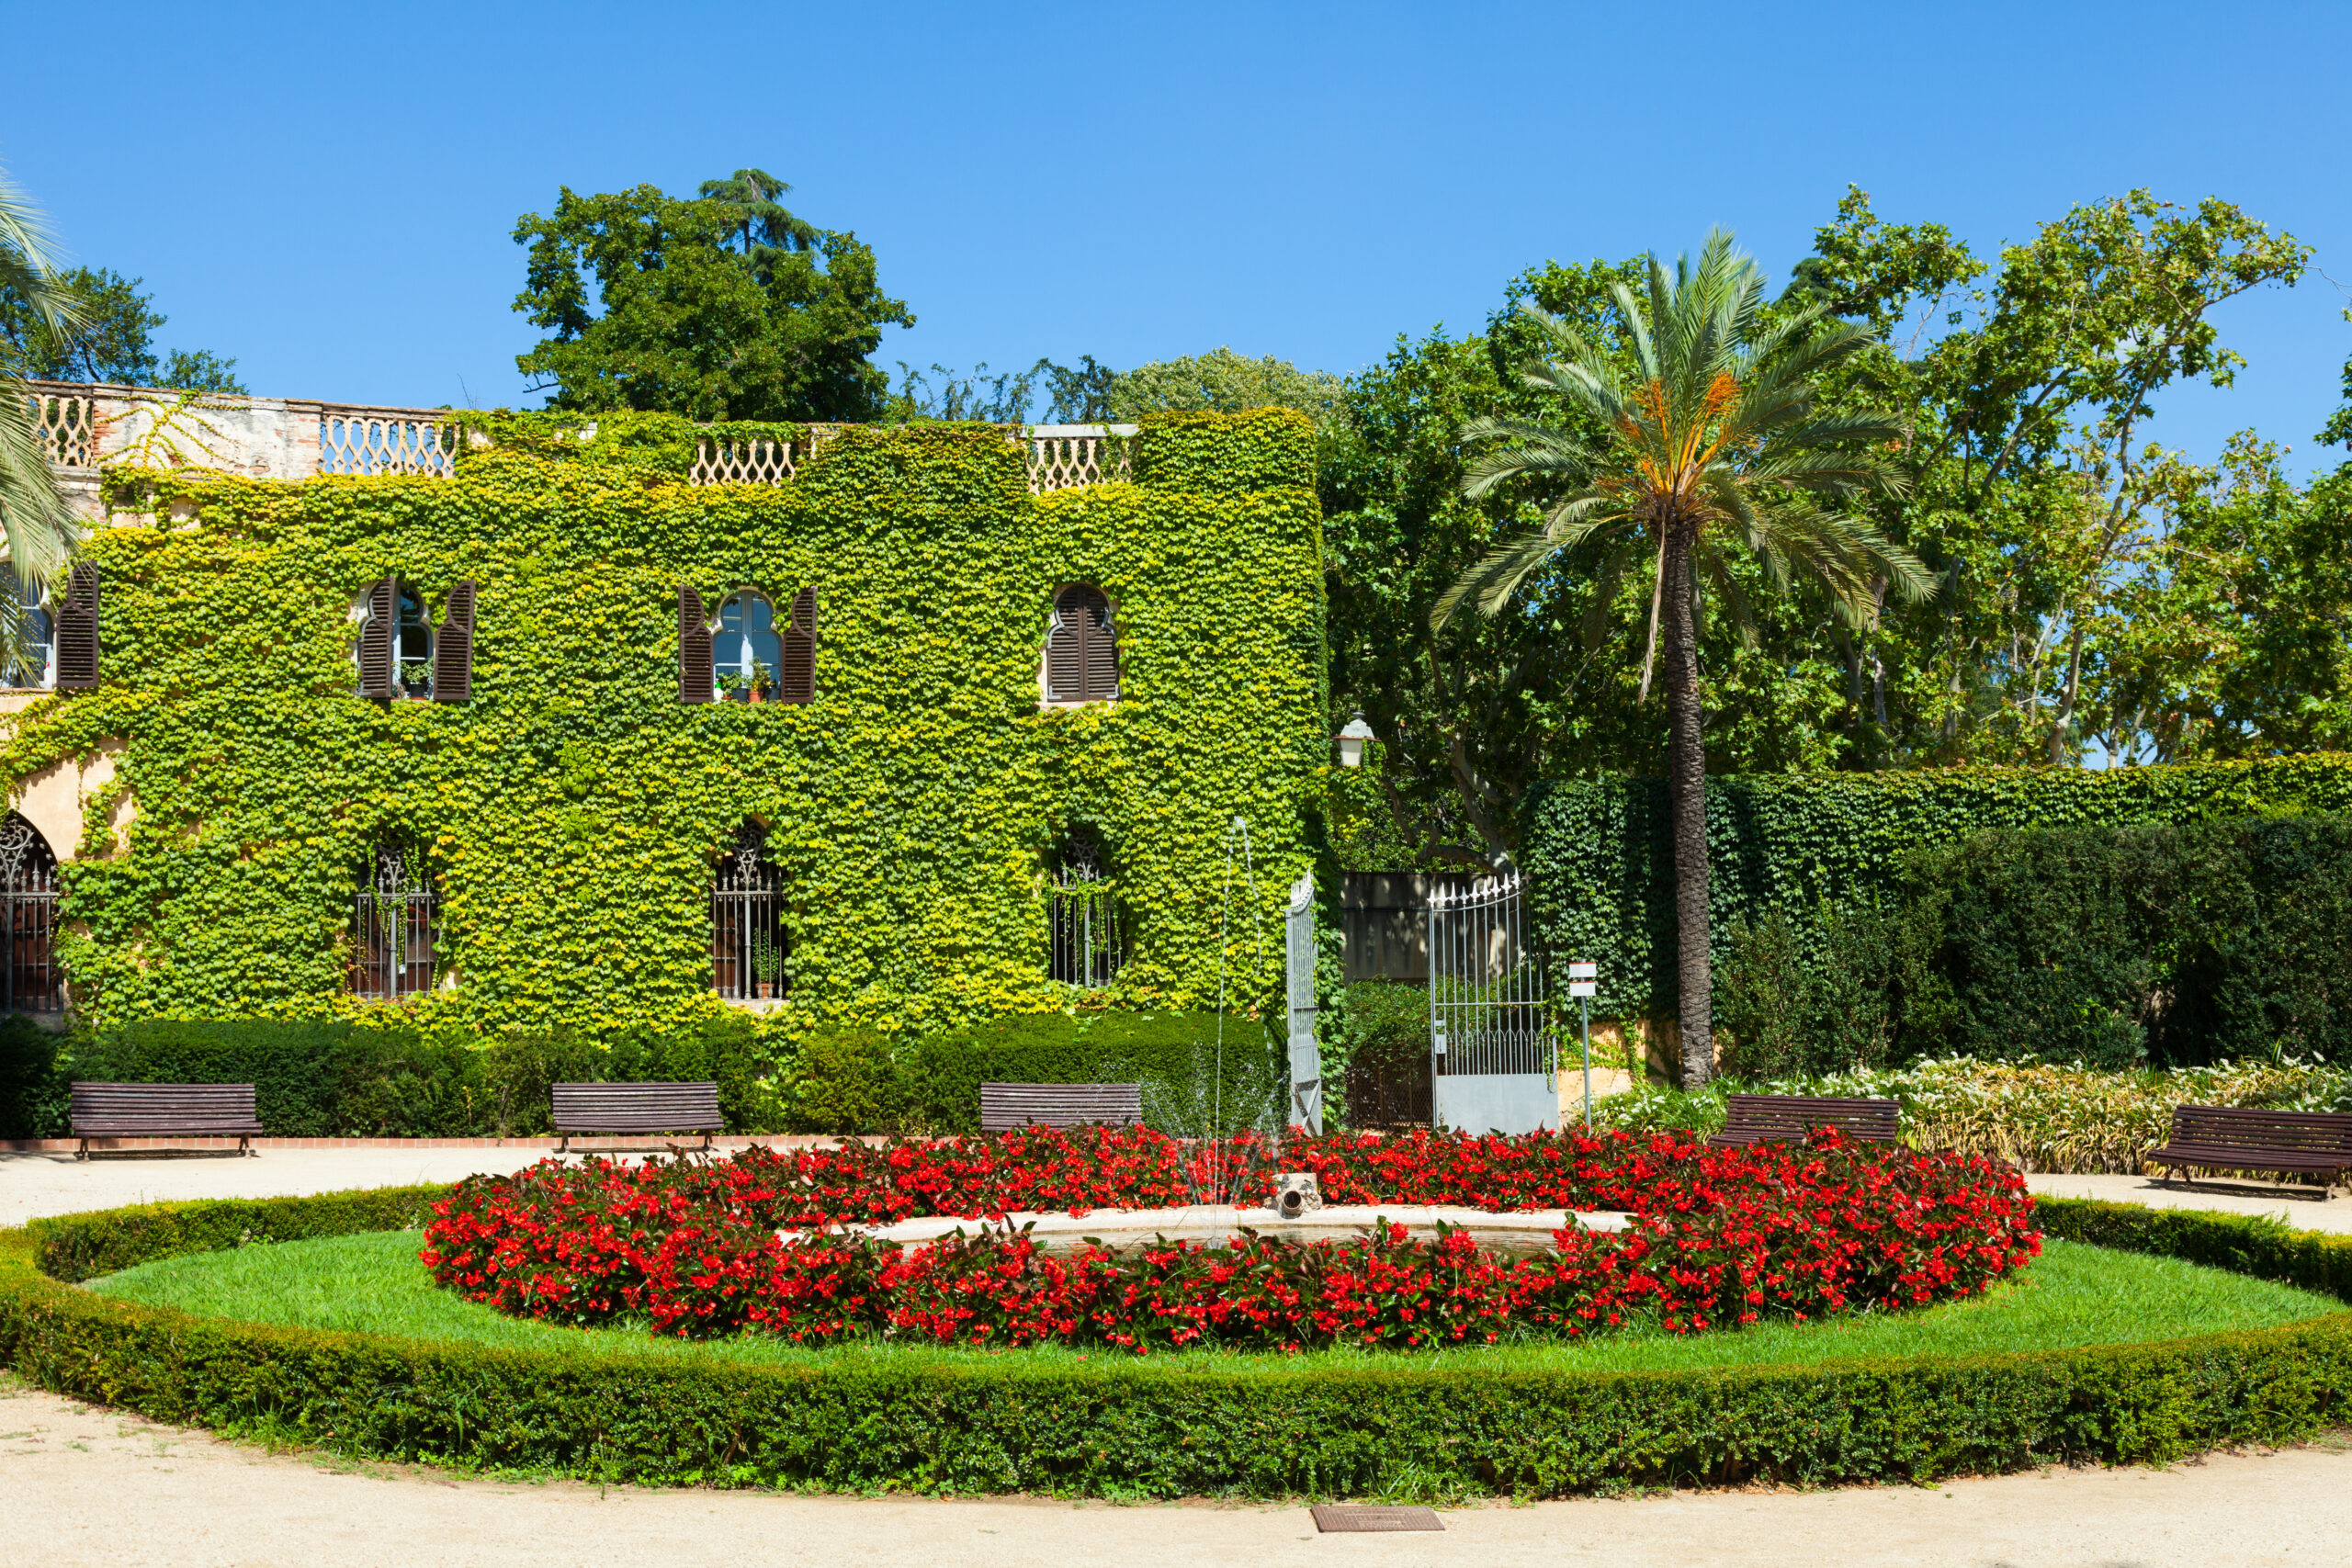
A successful landscape begins long before plants, lawns or pathways are installed. It starts with a clear understanding of the property, how people will use the space, how much maintenance is practical and how the outdoor design relates to the building.
Professional landscape design services in Bangalore help homeowners and businesses convert these requirements into an organised plan. The design stage establishes the layout, planting strategy, hardscape zones, circulation, lighting, irrigation concept and implementation priorities before construction begins.
This planning reduces expensive changes during execution and gives the property owner a clearer view of the expected outcome.
Call or WhatsApp: +91 96061 71055
What Is Landscape Design?
Landscape design is the planning stage of an outdoor project. It combines creative design with practical decisions about space, movement, plants, materials, drainage, safety and maintenance.
A landscape design can cover:
- Front gardens
- Villa courtyards
- Apartment common areas
- Terraces and rooftops
- Office entrances
- Corporate campuses
- Hotels and hospitality properties
- Schools and institutions
- Retail and commercial premises
- Industrial and manufacturing properties
The design should not be treated as a decorative drawing alone. It should serve as a working framework for landscape development and long-term maintenance.
Landscape Design Versus Landscape Development
These services are related but have different purposes.
Landscape design defines what should be created. It includes the concept, layout, planting plan, material direction and technical requirements.
Landscape development is the physical execution of the approved design. It can involve earthwork, drainage, irrigation, hardscaping, soil preparation, planting and site handover.
Keeping these stages clearly separated helps property owners evaluate design decisions before committing to construction costs.
After landscape development is completed, professional facility management companies in Bangalore can help maintain the property through regular upkeep, coordination, and operational support to ensure the created spaces remain functional and well-managed.
Why Professional Landscape Planning Matters
Outdoor projects often face problems when construction begins without a complete plan. Common issues include:
- Paths that are too narrow
- Plants blocking entrances or signs
- Inadequate drainage
- Excessive lawn area
- Poorly located seating
- Difficult maintenance access
- Irrigation added after paving
- Plants selected only for appearance
- Insufficient lighting
- Conflicts with utilities or parking
A professional design considers these matters together instead of treating every element independently.
The Landscape Design Process
1. Understanding the Client Brief
The process begins with a discussion about the property owner’s goals.
For a home, the brief may include a children’s play area, pet-friendly planting, an outdoor dining space, a kitchen garden or a low-maintenance front garden.
For a business, the brief may focus on visitor experience, employee spaces, brand presentation, pedestrian movement, safety or maintenance costs.
A useful brief should clarify:
- Who will use the space?
- What activities should it support?
- What areas must remain accessible?
- What style does the owner prefer?
- What is the approximate budget?
- How much maintenance is acceptable?
- Is the work planned in one phase or several?
2. Site Survey and Existing-Condition Review
A designer should inspect the site before proposing a layout.
The survey may examine:
- Property dimensions
- Building entrances
- Existing trees and plants
- Sunlight and shade
- Ground levels
- Drainage direction
- Soil condition
- Water availability
- Utility lines
- Pedestrian and vehicle movement
- Views that should be highlighted or screened
- Existing structures that must be retained
This information prevents a design from being based only on photographs or assumptions.
3. Functional Zoning
Functional zoning divides the property according to use.
A residential landscape may contain:
- Arrival zone
- Lawn or open area
- Children’s area
- Quiet seating
- Utility section
- Kitchen garden
- Pet zone
- Service access
A commercial landscape may require:
- Main entrance planting
- Visitor pathways
- Drop-off zone
- Employee breakout area
- Parking-edge planting
- Signage visibility
- Service access
- Emergency movement routes
Zoning helps ensure that attractive features do not interfere with daily operations.
4. Concept Design
The concept design presents the overall direction of the project. It may include a layout, reference images, material ideas, planting character and key features.
At this stage, the client should be able to understand:
- The general arrangement
- Major pathways
- Planting zones
- Seating locations
- Lawn or ground-cover areas
- Proposed structures
- Visual style
- Expected maintenance character
Feedback should be incorporated before detailed drawings are prepared.
5. Planting Strategy
Plant selection should be based on more than colour.
The designer should consider:
- Available sunlight
- Mature plant size
- Root behaviour
- Water needs
- Growth speed
- Seasonal appearance
- Maintenance frequency
- Proximity to buildings
- Safety around children and pets
- Suitability for pots, ground planting or vertical systems
A balanced planting plan may include shade trees, screening plants, shrubs, ground covers, seasonal colour and focal plants. The final mix should reflect the property’s purpose.
6. Hardscape Planning
Hardscape includes non-living outdoor elements such as:
- Walkways
- Steps
- Patios
- Decks
- Pergolas
- Edging
- Retaining structures
- Seating platforms
- Decorative gravel
- Planter walls
Materials should be selected according to appearance, slip resistance, durability, maintenance and budget. The design should also account for transitions between hardscape and planted areas.
7. Drainage and Irrigation Concept
Drainage and irrigation must be considered during design—not after construction.
The designer should identify:
- How rainwater moves through the property
- Areas where water may accumulate
- Planting zones requiring irrigation
- Possible drip or sprinkler routes
- Valve and control locations
- Maintenance access
- Water-source limitations
Detailed engineering may require coordination with specialist contractors, but the landscape design should reserve appropriate space and routes.
8. Outdoor Lighting Plan
Outdoor lighting can support:
- Safe movement
- Entrance visibility
- Pathway guidance
- Feature highlighting
- Seating-area use
- Security coordination
Lighting positions should be integrated with planting and hardscape plans so that fixtures are not obstructed as plants mature.
9. Budget Alignment
A design should be developed with the expected investment in mind.
Cost is affected by:
- Site size
- Ground preparation
- Hardscape quantity
- Material selection
- Plant maturity
- Irrigation
- Lighting
- Access conditions
- Custom structures
- Project phasing
Where the budget is limited, the designer can identify essential work and optional upgrades. This is more effective than designing an unaffordable scheme and removing important elements later.
Landscape Design for Homes
Residential design should reflect the household’s lifestyle rather than copy a standard garden.
Important questions include:
- Is the garden used every day or mainly on weekends?
- Are there children, elderly family members or pets?
- Does the owner enjoy gardening?
- Is privacy required?
- Should the landscape support entertaining?
- Is a lawn necessary?
- How much maintenance can the household manage?
A compact but functional design can often be more useful than filling every available space with plants.
Landscape Design for Businesses
Commercial landscape design must balance appearance with operations.
The plan should consider:
- Visitor movement
- Entrance visibility
- Parking
- Accessibility
- Safety
- Employee use
- Maintenance access
- Signage
- Service routes
- Brand character
Planting near roads, entrances and parking areas should be positioned so that it does not block visibility or interfere with movement.
Deliverables to Request From a Landscape Designer
Depending on project size, ask whether the following are included:
- Site-analysis plan
- Concept layout
- Final landscape plan
- Planting plan
- Plant schedule
- Hardscape material plan
- Irrigation concept
- Lighting concept
- Sections or elevations
- Three-dimensional views
- Quantity estimates
- Implementation notes
- Maintenance recommendations
The proposal should clearly state how many revisions are included and which drawings will be provided.
How to Choose Landscape Design Services in Bangalore
Evaluate the provider on the quality of its process, not only the appearance of portfolio images.
Ask:
- Do you conduct an on-site survey?
- How do you understand the client brief?
- Will you provide a concept before detailed design?
- How are plant choices documented?
- Are drainage and irrigation considered?
- Is the design aligned with a realistic budget?
- What drawings will be delivered?
- How are revisions managed?
- Can another contractor execute the design?
- Do you offer development and maintenance separately?
- Will a named designer or horticulture professional review the plan?
- Can you show relevant completed projects?
Common Landscape Design Mistakes
Avoid:
- Designing without measuring the site
- Choosing plants before defining the layout
- Ignoring mature plant size
- Using too many unrelated materials
- Creating unnecessary lawn areas
- Blocking maintenance access
- Forgetting drainage
- Overlooking night-time use
- Selecting features that exceed the maintenance budget
- Starting development before design approval
PRKGlobal360 Landscape Design Approach
PRKGlobal360 can support landscape planning for residential, commercial and institutional properties in Bangalore.
A project may follow these stages:
- Requirement discussion
- Site inspection
- Existing-condition assessment
- Functional zoning
- Concept development
- Client review
- Detailed planning
- Budget and execution coordination
- Landscape-development planning
- Maintenance recommendations
The final scope should be customised according to the property and confirmed in the project proposal.
Conclusion
Good landscape design is a decision-making process, not simply a collection of attractive plants and decorative features.
A carefully prepared plan connects the property owner’s goals with site conditions, circulation, planting, hardscape, irrigation, lighting, budget and long-term care. This gives the development team a clearer basis for execution and helps reduce avoidable changes.
Property owners searching for landscape services in Bangalore should select a partner that listens carefully, surveys the site and explains the practical implications of every design decision.
Contact PRKGlobal360 to discuss a landscape design for your home, office, campus or commercial property. Learn More about innovative solutions, sustainable practices, and professional approaches that help maximize the value, functionality, and visual appeal of your property.
Expert Landscape Design Services in Bangalore
Transform your property with expert landscape design solutions tailored for residential and commercial spaces. Whether you want a beautifully planned home garden, an attractive business landscape, or professional green space maintenance, our team creates customised outdoor solutions that enhance beauty, functionality, and value.
Call or WhatsApp: +91 96061 71055
Email: prkmanagement.blr@gmail.com
Frequently Asked Questions
How long does landscape design take?
The timeline depends on the site size, complexity, survey requirements and number of revisions. The provider should define the stages and expected review schedule in the proposal.
Can landscape design be prepared before construction is complete?
Yes. Early coordination can help reserve space for drainage, irrigation, lighting, planting beds and outdoor structures.
Does landscape design include project execution?
Not automatically. Design and development should be listed separately unless the proposal clearly includes both.
Can the design be implemented in phases?
Yes. A phased plan can prioritise essential infrastructure first and add optional features later.
Is a site visit necessary?
A site visit is strongly recommended because measurements, light, levels, access, drainage and existing conditions affect the design.
 Chat on WhatsApp